


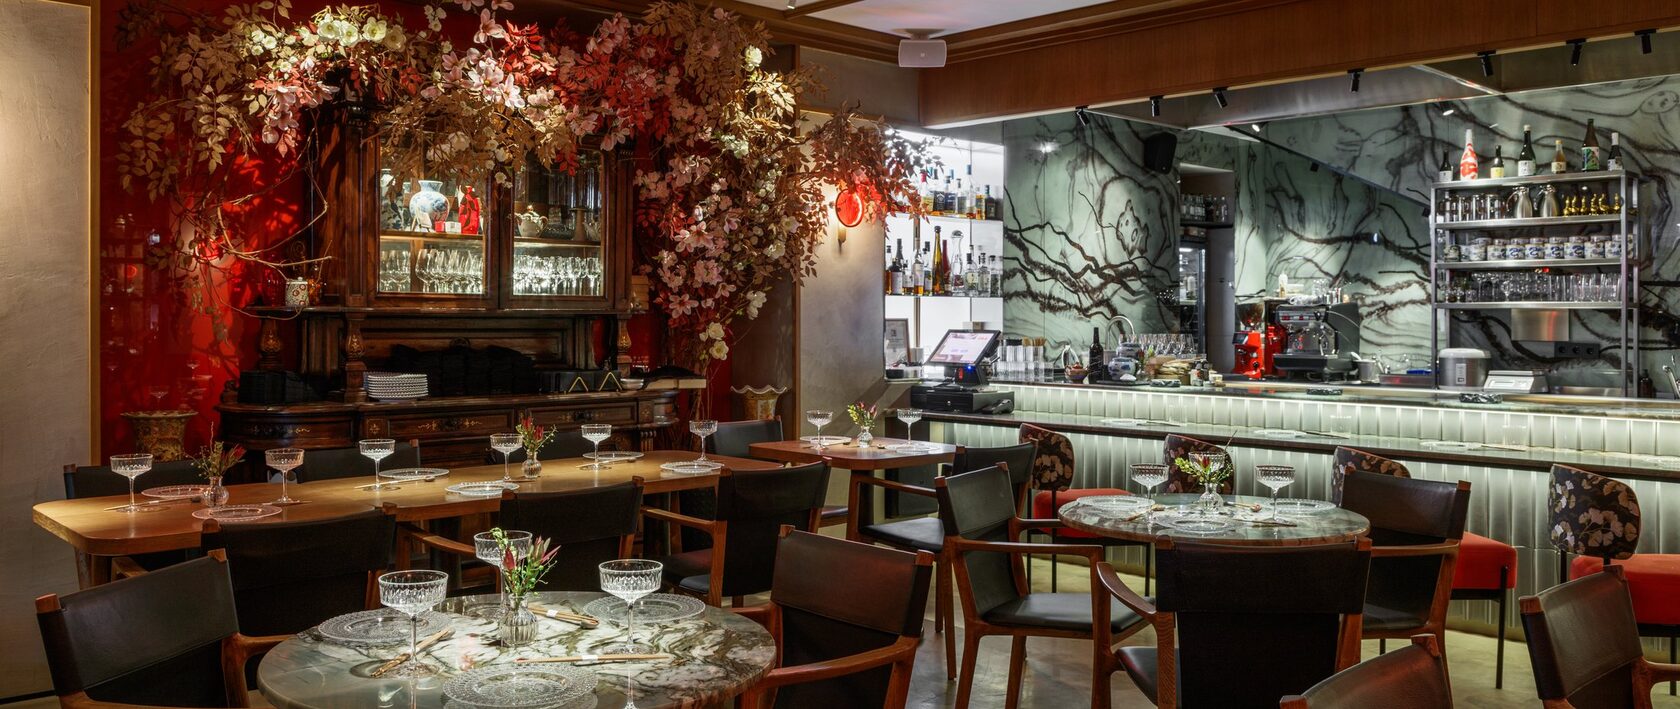
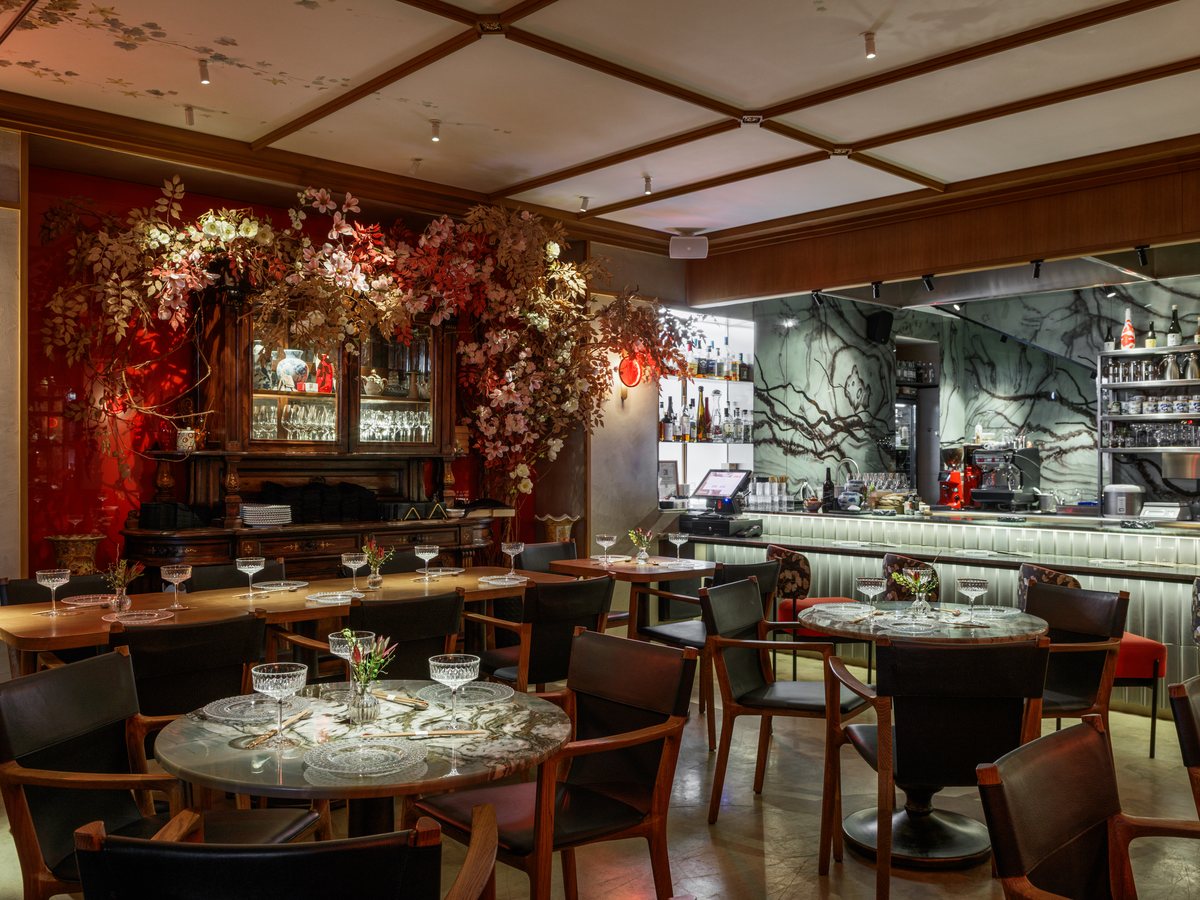
OSHI Izakaya Emperor · Moscow
Home / Restaurant and cafe design
Restaurants · cafes · bars · coffee shops · food halls
Interior design for restaurants, cafes and bars
We design restaurants, cafes, bars and coffee shops of any size, from a 26-seat dining room to a 600 m² food hall. Guests choose a venue by first impression, while the business counts seats, footfall and occupancy. So every project starts with what will make your restaurant memorable and how it will earn on every square metre. We work in Moscow, across Russia and abroad.
50
//
projects completed and thriving
19
//
cities where our projects «live»
42
//
publications in Russian and international media
8
//
years designing commercial interiors
Cities of our projects Moscow St. Petersburg Khimki Balashikha Serpukhov Tver Kirov Kazan Kaliningrad Svetlogorsk Sochi Ust-Labinsk Krasnoyarsk Novy Urengoy Petropavlovsk-Kamchatsky Almaty Kakheti Batumi Dubai
Trusted by


Formats
What venues we design

Restaurants
Restaurant design is the atmosphere guests come back for and a layout that copes with a full house. We design intimate dining rooms and restaurants for several hundred seats, with banquet and VIP areas.

Cafes and bistros
A cafe lives on its regulars. We create interiors where a quick lunch is easy and a long dinner with friends feels natural.

Bars
In a bar everything revolves around the counter: it is visible from the entrance, comfortable for the bartender, and the evening light sets the mood. We design cocktail, wine and music bars, as well as bars in restaurants and hotels.

Coffee shops, bakeries and patisseries
A pastry display, a coffee machine in plain view and a queue that does not bother seated guests. We design coffee shops, bakeries and patisseries, from a kiosk in a food market to a 260 m² cafe-bakery.

Food halls, food courts and corners
In a food hall or food court the interior brings tenants together into one recognisable space, while a corner has to stand out among its neighbours in 20–30 m². We work to the requirements of the mall and the brand.

Summer terraces
A terrace adds seasonal seats and is the first thing passers-by see. We design inviting summer terraces where evenings are remembered for a long time, from 27 to 681 m².
Approach
How we design restaurants

01
We start with the business model
Before the first sketch we study the venue concept, the guests and the space. We count the seats and decide together with you what will make the restaurant memorable and how it will earn on every square metre.
02
Function first, then decor
We know how restaurants work from the inside: guest flows, kitchen and bar operations, the waiter's route. We build this layout first, then add beauty and decor.
03
We fit in more seats
We know how to seat many guests in a small area and keep them comfortable. Atlantica bistro has 141 seats in 272 m², and OSHI Izakaya Emperor became a premium restaurant in 85 m².
04
Refits with almost no demolition
In an operating space we keep and rethink what is already there. At Atlantica bistro we kept the floors, ceilings and building services; at Bulka on Tretyakovskaya we restored the existing finishes.
05
Atmosphere through light and detail
We work professionally with light, decorative textures, murals and art objects. Through us you get access to strong kitchen consultants, lighting engineers, furniture and finish manufacturers.
06
We work with restaurant chains
Each new venue of a chain is recognisable by its brand style but gets a face of its own. That is how we designed four True Cost restaurants and restaurants for Bulka, Askaneli and PRIMEBEEF BAR.
Case studies
Task, solution, result
Moscow, Petrovka St. · 2024
OSHI Izakaya Emperor Japanese restaurant
85 m²
Japanese cuisine


Task
Create a recognisable Japanese restaurant interior in a small area, fit in the maximum number of seats and keep the comfort of a premium restaurant.
Solution
Japan sets the order: straight lines, battens over plaster, walls and space divided into a grid like shoji screens. The decor is European: a ceiling with ivy and oak, gold painting on plaster and stone, antique chinoiserie furniture. The bar is clad in Japanese roof tiles.
Result
Luxury verging on museum aesthetics. The rich interior reads as minimalist: the details are hidden in the combination of materials, murals and composition.
Our role: concept design, interior design documentation, tender documentation, custom-designed elements, mural sketches, design supervision, sourcing of antiques.
Moscow, Bolshaya Dmitrovka St. · 2025
Atlantica bistro in a historic building
272 m²
141 seats
2 levels


Task
Create a new interior in a historic building with minimal demolition and no changes to the building services. Fit 140 seats on two levels and draw guests to the upper floor.
Solution
We kept and adapted the floors, ceilings and lighting. The bar moved upstairs and joined the seating around a double-height space: from above you see the communal table, the kitchen and the pizza oven. Cornices with concealed lighting visually raised the low ceilings.
Result
A 141-seat bistro with almost no demolition. The Atlantica brand style is built into the interior, and art objects create the atmosphere of a yacht in the evening.
Our role: concept design, interior design documentation, tender documentation, custom-designed elements, lighting design, design supervision, procurement.
Moscow, Osenniy Blvd. · 2024
True Cost chain restaurant in Krylatskoye
723 m²
290 seats
3 zones


Task
Make a bright, spacious restaurant connected to the neighbourhood and different from the chain's other restaurants, yet in the True Cost brand style. Fit the maximum number of guests in the main hall and keep zoning to sell spaces to groups.
Solution
The idea came from Krylatskoye: the cycling track and constructivism. A red cycling lane runs through the hall and links the entrance, bar, terraces and restrooms. The bar resembles a judges' stand, and the chandeliers are made of bicycle wheels.
Result
A 290-seat restaurant in a modern sporty style with three zones: the city entrance, the velodrome in the centre and «Freeride» at the back.
Our role: concept design, interior design documentation, tender documentation, custom-designed elements, design supervision.
Testimonial
What restaurateurs say

“
I am delighted to recommend ESENINS design studio! We met when I had just started a new project in central Moscow, and we worked together at every stage, from mood boards and planning to renderings and construction. ESENINS are not only very talented, educated and well-rounded, but also very practical about the budget and the future use of the space.
”
Anna Shumaylova
Director of the Bulka restaurant chain, 2022
Scope of work
What a restaurant design project includes
1
Concept
Layout and look of the venue before construction starts: style, colour and light.
two layout options with seating plans;
three mood boards, from which we choose one direction together;
photorealistic 3D renderings of all zones: dining room, bar, entrance, restrooms;
floor, ceiling and wall plans with finish types.
2
Working documentation
Drawings for builders: plans, elevations and layouts of furniture, lighting, sockets, plumbing and finishes, sections and details.
Plus briefs for related engineers: water supply, ventilation, air conditioning and electrical designers.
3
Custom drawings
Drawings of furniture, lamps and bar counters of our design. Workshops make the pieces from them.
We also prepare mural sketches and briefs for art objects, so that artists and workshops can create pieces that only your restaurant will have.
4
Tender documentation
The basis for procurement: specifications for finishes, plumbing, doors, furniture, curtains and lighting. We name the brand and model of every item but do not tie it to a particular shop.
5
Design supervision
We help deliver the project as designed: we advise builders, make sketches if something changes during works, and coordinate orders of materials and equipment.
6
Procurement
separate service
We purchase what is in our project: furniture, lighting, finishes and decor, including antiques. Kitchen and bar equipment, tableware and appliances are chosen by the kitchen consultant and your team.
Pricing
How much a restaurant design project costs
Interior concept
from €75
per m²
Half the cost of the full project. Layout, mood boards, renderings of all zones and materials. The concept can be ordered separately.
Full design project
from €150
per m²
Concept, working documentation, custom drawings of furniture and lamps, tender documentation.
Minimum fee
€11,500
per project
For small cafes, coffee shops and food hall corners. Even a small venue needs every stage, from the layout to furniture drawings.
Example
Restaurant with a bar, total area 250 m²
Concept from
€18,750
Full project from
€37,500
What affects the cost
the format and level of the venue;
the area and set of zones: dining room, bar, terrace, VIP areas;
the number of custom pieces: furniture, lamps, murals, art objects;
additional services: lighting design, procurement.
Paid separately
kitchen and bar technology design and engineering projects: these are done by kitchen consultants and licensed firms;
travel and accommodation for trips to other cities;
procurement: purchasing furniture, lighting, finishes and decor for the project.
We will calculate the exact cost for your project: send us the layout, the venue format and the number of seats you need.
Timing
How long a restaurant project takes
Timings are in working days, counted from approval of the previous stage.
Stage
Cafe, bar, coffee shop
up to 250 m²
Restaurant
up to 350 m²
Concept: layout and mood board
5 days
5–6 days
Concept: renderings and materials
15–20 days
20–25 days
Working documentation
15–20 days
20–30 days
Custom drawings
10–15 days
15–20 days
Tender documentation
10–15 days
15–20 days
Bar under each timing: the dark part is the minimum, the coral part runs to the maximum, on a scale of 30 working days. Time for changes the client makes after approval is not included.
Input data
What we need to start a project
Right away
a measured floor plan of the premises or the architectural drawings;
the venue format, cuisine and a draft menu;
the number of seats you need;
the landlord's requirements, if the venue is in a mall or food hall;
a brand book or corporate identity, if you have one.
Later, if these projects are still in progress
kitchen and bar technology design;
ventilation and air conditioning;
electrical and low-voltage systems;
fire safety design;
acoustic report.
Portfolio
Restaurant, cafe and bar projects


FAQ
Questions and answers
A full design project for a restaurant or cafe costs from €150 per m², an interior concept half of that, from €75 per m². The minimum project fee is €11,500.
Yes. Our projects include the 84 m² CODE coffee shop, 26–33 m² PRIMEBEEF BAR corners in malls and the 7 m² MAMA RIA patisserie in a food market. The minimum project fee is €11,500: even a small venue needs every stage, from the layout to furniture drawings.
A concept for a cafe or bar takes 4–5 weeks, for a restaurant 5–6 weeks. Working documentation takes 3–4 weeks for a cafe or bar and 4–6 weeks for a restaurant. Custom drawings and tender documentation are counted separately; their timing is in the table above. The exact timing depends on the area and the number of zones.
Yes. The interior concept is the first stage of the project: a layout with seating, the look of the venue, renderings of all zones and materials. It costs half of the full project.
Yes. At Atlantica bistro we created a new interior in a historic building, keeping the floors, ceilings and building services. At Bulka on Tretyakovskaya we restored the existing finishes and set new accents.
The kitchen and bar technology design is done by a kitchen consultant. If you do not have one yet, we will recommend specialists we have worked with for a long time. From the start we build the kitchen, bar and guest and staff flows into the layout and bring the technology together with the interior.
Yes, procurement can be ordered as a separate service. We purchase what is in our project: furniture, lighting, finishes and decor. If your team handles purchasing, we prepare tender documentation with the brand and model of every item.
Yes, it is one of our strengths. For Askaneli we have designed eight Georgian restaurants and terraces: three Askaneli bistros in Moscow and St. Petersburg, Tarkhun by Askaneli in St. Petersburg, Askaneli Falestra in Tbilisi, Terrassa Askaneli in Batumi, the Big Georgian House Askaneli in Almaty and the Askaneli hotel restaurant in Kakheti.
Yes. We have designed four True Cost restaurants in Moscow, Bulka restaurants and terraces, Askaneli venues in Moscow, St. Petersburg, Tbilisi, Batumi and Almaty, and PRIMEBEEF BAR restaurants and corners in Kaliningrad, Kazan and Moscow. Each venue of a chain keeps the brand style but gets a face of its own.
Yes. We have designed restaurants and cafes in St. Petersburg, Kaliningrad, Kazan, Kirov, Serpukhov, Tver, Sochi and Kamchatka, and abroad in Georgia, Kazakhstan and Dubai. We are used to running projects with clients in different time zones. The client covers travel and accommodation for site visits.
Request
Tell us about your restaurant
Leave a request, and we will calculate the cost and timing of a project for your venue.
What helps us calculate
the venue format and cuisine;
the area and the number of seats you need;
a layout or measured plan, if you already have one;
the city and when you plan to open.
It takes a minute: project type, area and contacts.


This website uses cookies to ensure you get the best experience